
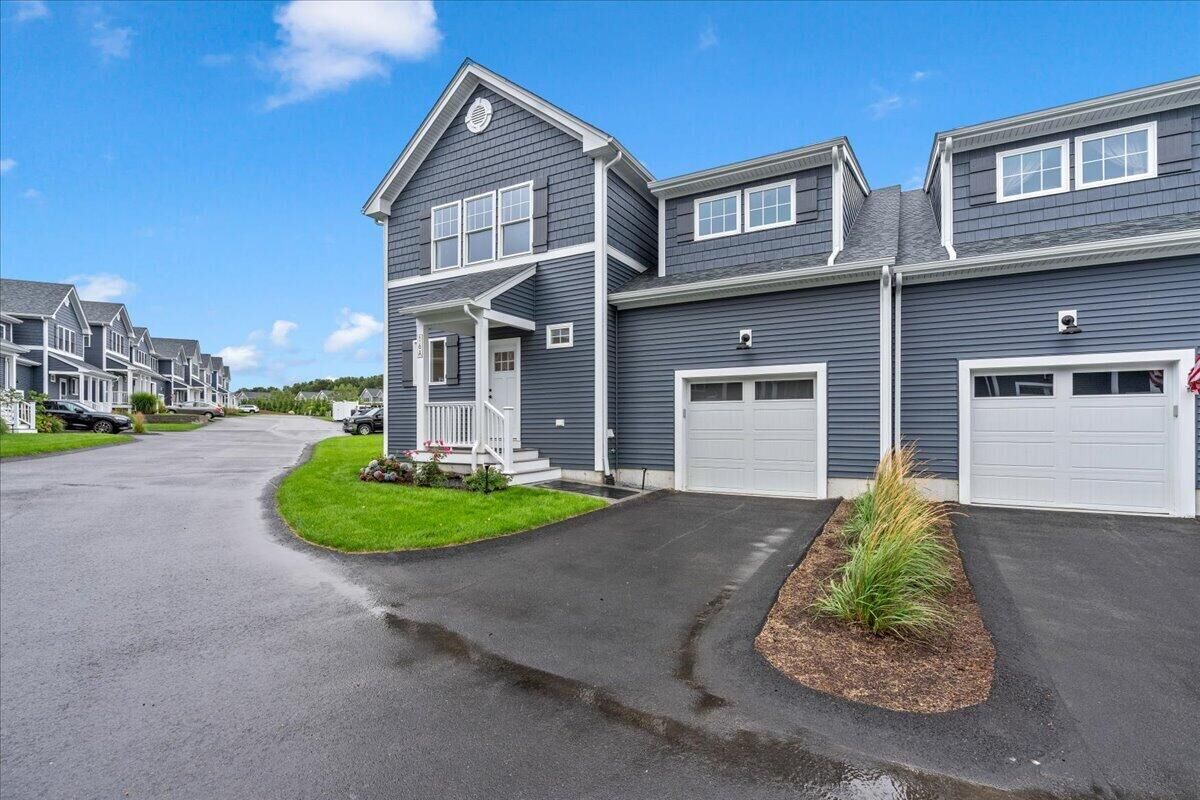
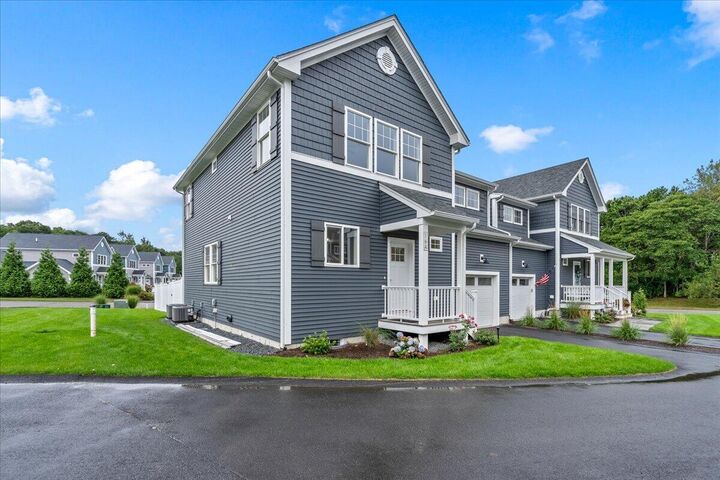
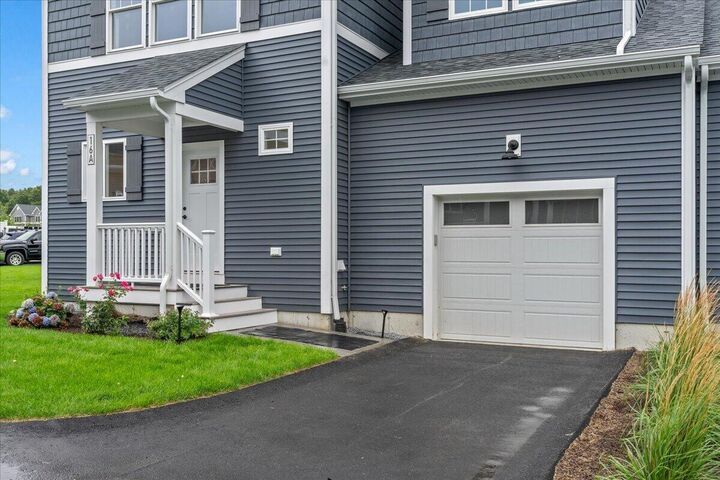
Listing Courtesy of:  CCIMLS / Listed By: Shana Lundell, Coldwell Banker Realty
 CCIMLS / Listed By: Shana Lundell, Coldwell Banker Realty
 16 Ocean Pines Drive A Sagamore Beach, MA 02562
Active (120 Days)
$719,900 (USD)

MLS #:
22602651
22602651
Type
Condo
Condo
Year Built
2026
2026
County
Barnstable County
Barnstable County
Listed By
Shana Lundell, Coldwell Banker Realty
Source
CCIMLS
Last checked Oct 1 2026 at 7:18 PM GMT+0000
CCIMLS
Last checked Oct 1 2026 at 7:18 PM GMT+0000
Bathroom Details
- Full Bathrooms: 2
- Half Bathroom: 1
Interior Features
- Linen Closet
- Recessed Lighting
- Laundry: Electric Dryer Hookup
- Dishwasher
- Gas Range
- Refrigerator
- Washer
- Water Heater
- Microwave
- Walk-In Closet(s)
- Laundry: Electric Dryer
Lot Information
- Level
- Corner Lot
Property Features
- Fireplace: 1
Heating and Cooling
- Natural Gas
- Central Air
Basement Information
- Full
Homeowners Association Information
- Dues: $495/Monthly
Flooring
- Vinyl
Exterior Features
- Roof: Asphalt
Garage
- Attached Garage
Parking
- Off Street
- Paved
- Garage Door Opener
- Direct Access
Stories
- 2
Listing Price History
Date
Event
Price
% Change
$ (+/-)
Sep 15, 2026
Price Changed
$719,900
-3%
-$20,000
Jun 03, 2026
Listed
$739,900
-
-
Location
Estimated Monthly Mortgage Payment
*Based on Fixed Interest Rate withe a 30 year term, principal and interest only
Listing price
Down payment
%
Interest rate
%Mortgage calculator estimates are provided by Coldwell Banker Real Estate LLC and are intended for information use only. Your payments may be higher or lower and all loans are subject to credit approval.
Disclaimer: The data relating to real estate for sale on this site comes from the Broker Reciprocity (BR) of the Cape Cod & Islands Multiple Listing Service, Inc. This site was last updated 10/1/26 12:18. All properties are subject to prior sale, changes, or withdrawal.

Description